Moor House
Scroll to explore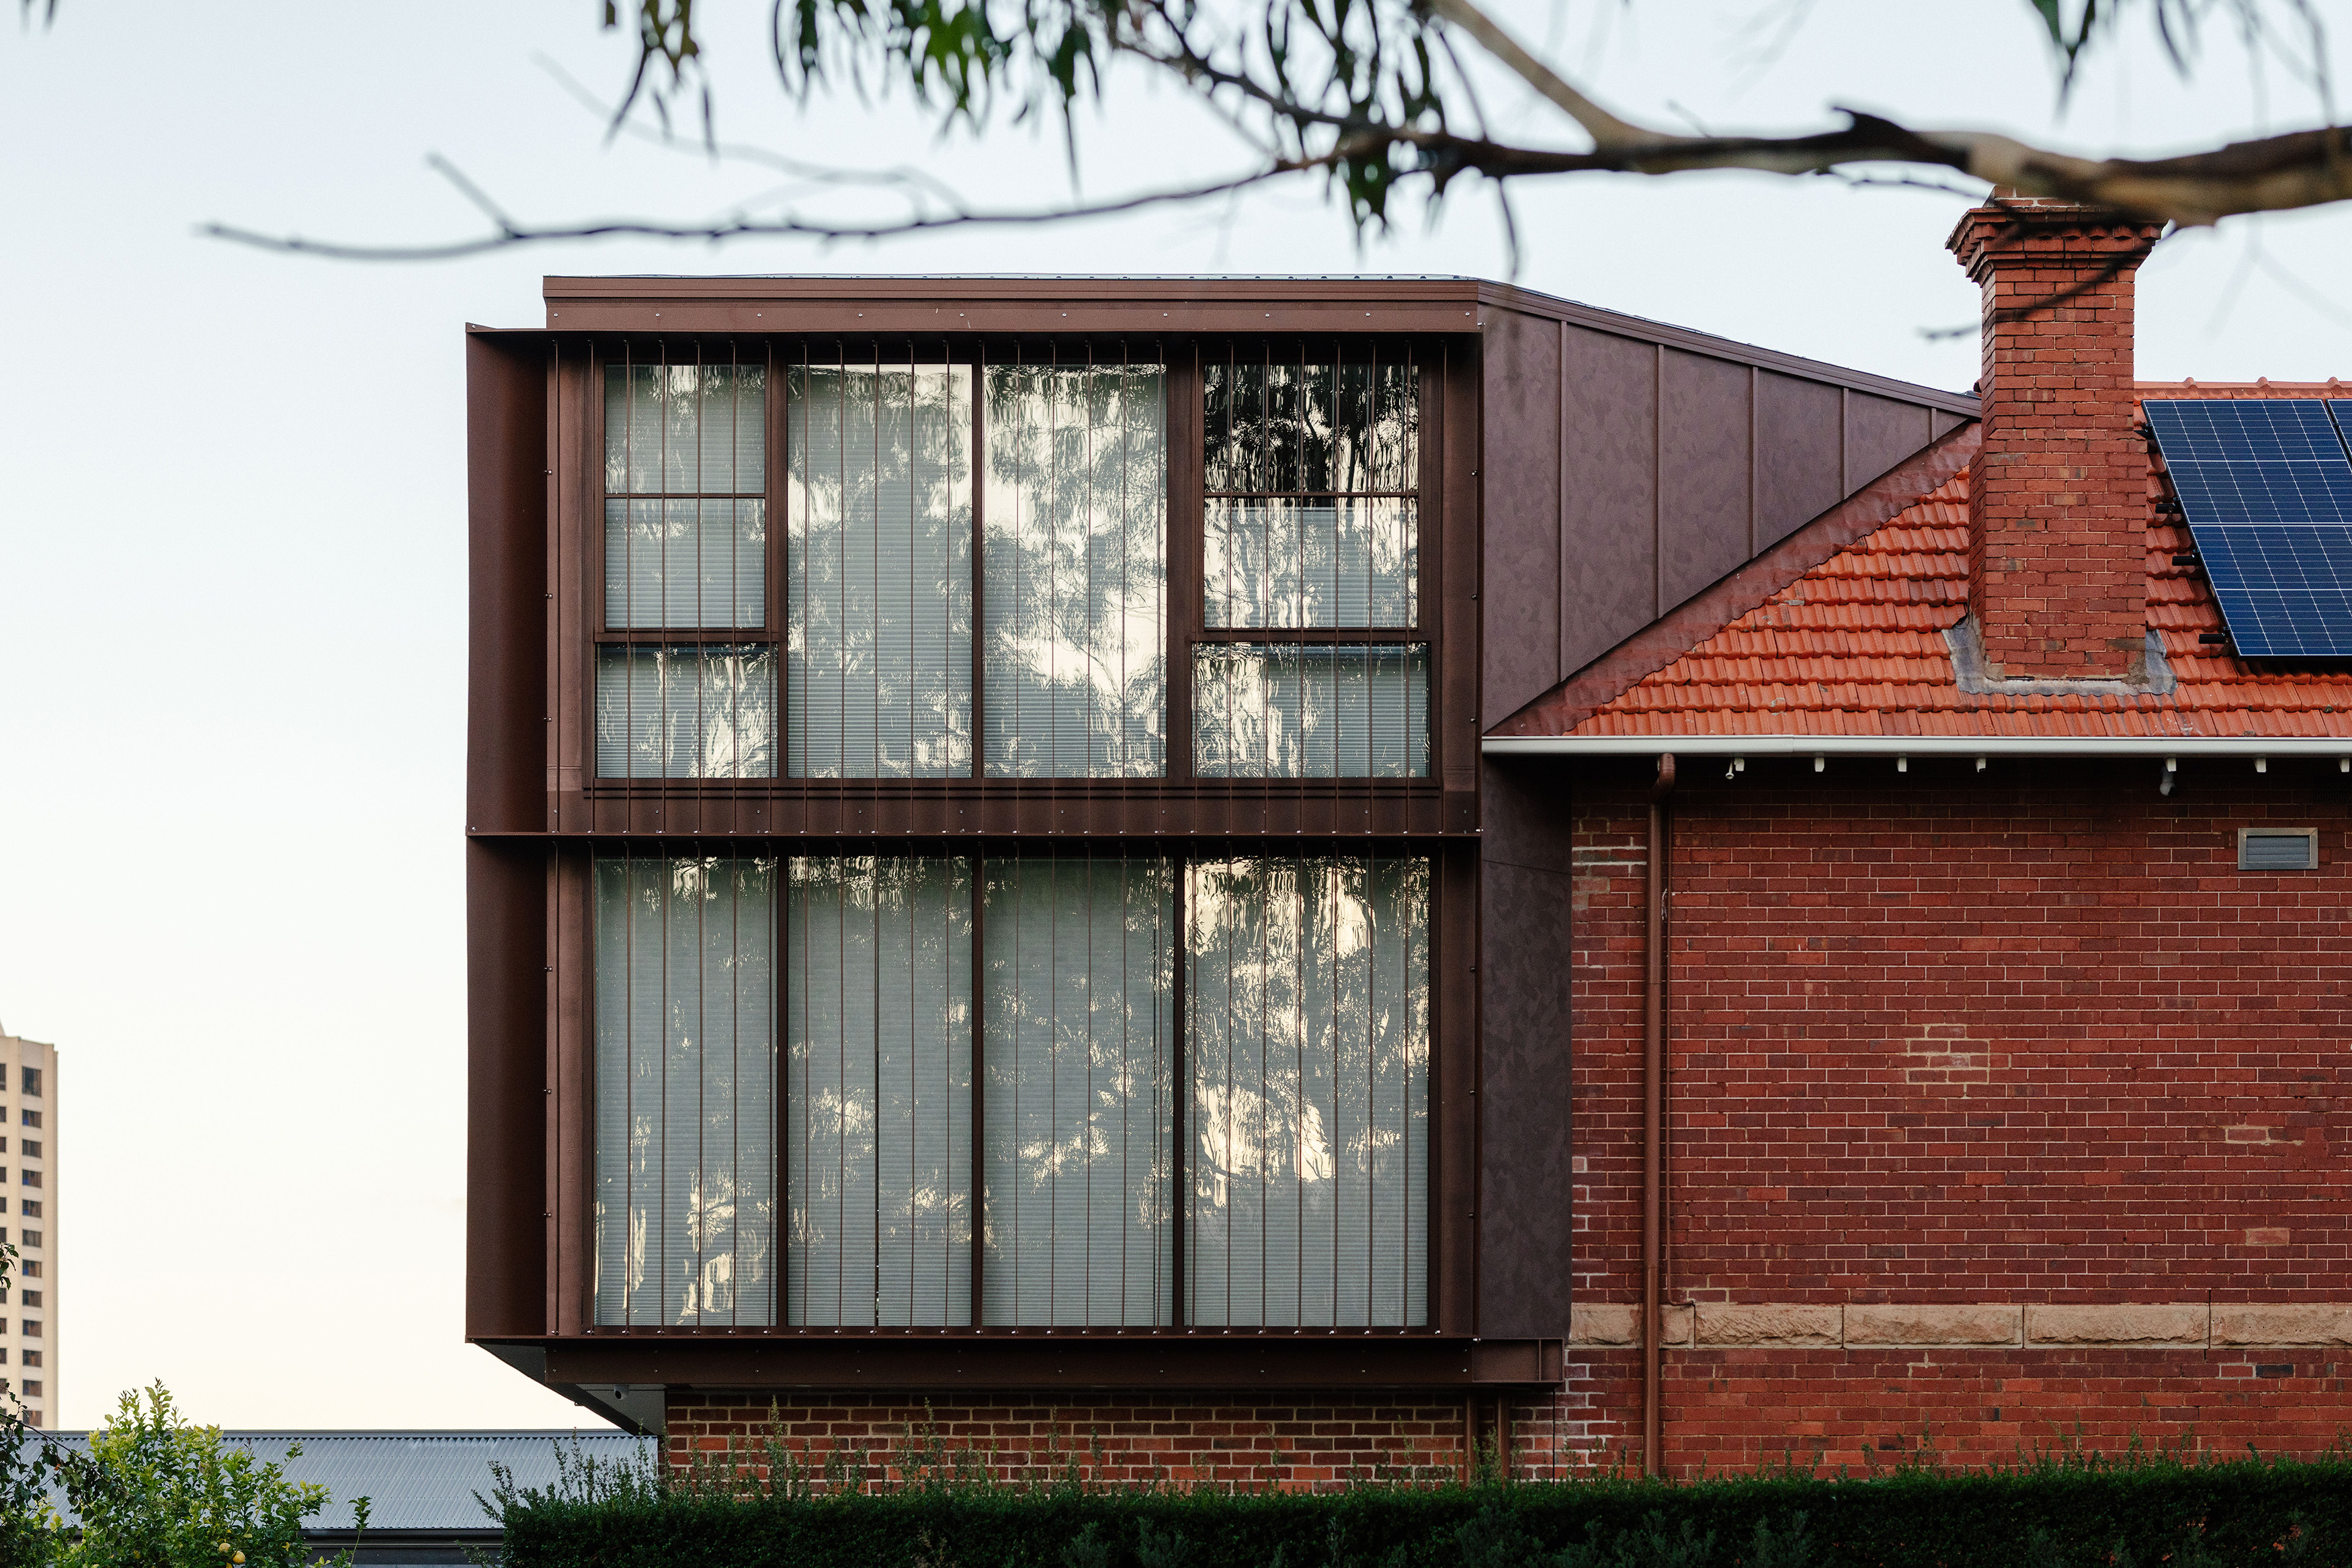
Moor House reframes a heritage home as a place of intergenerational connection, balancing the dignity of the original building with a new outward-looking life to the water.
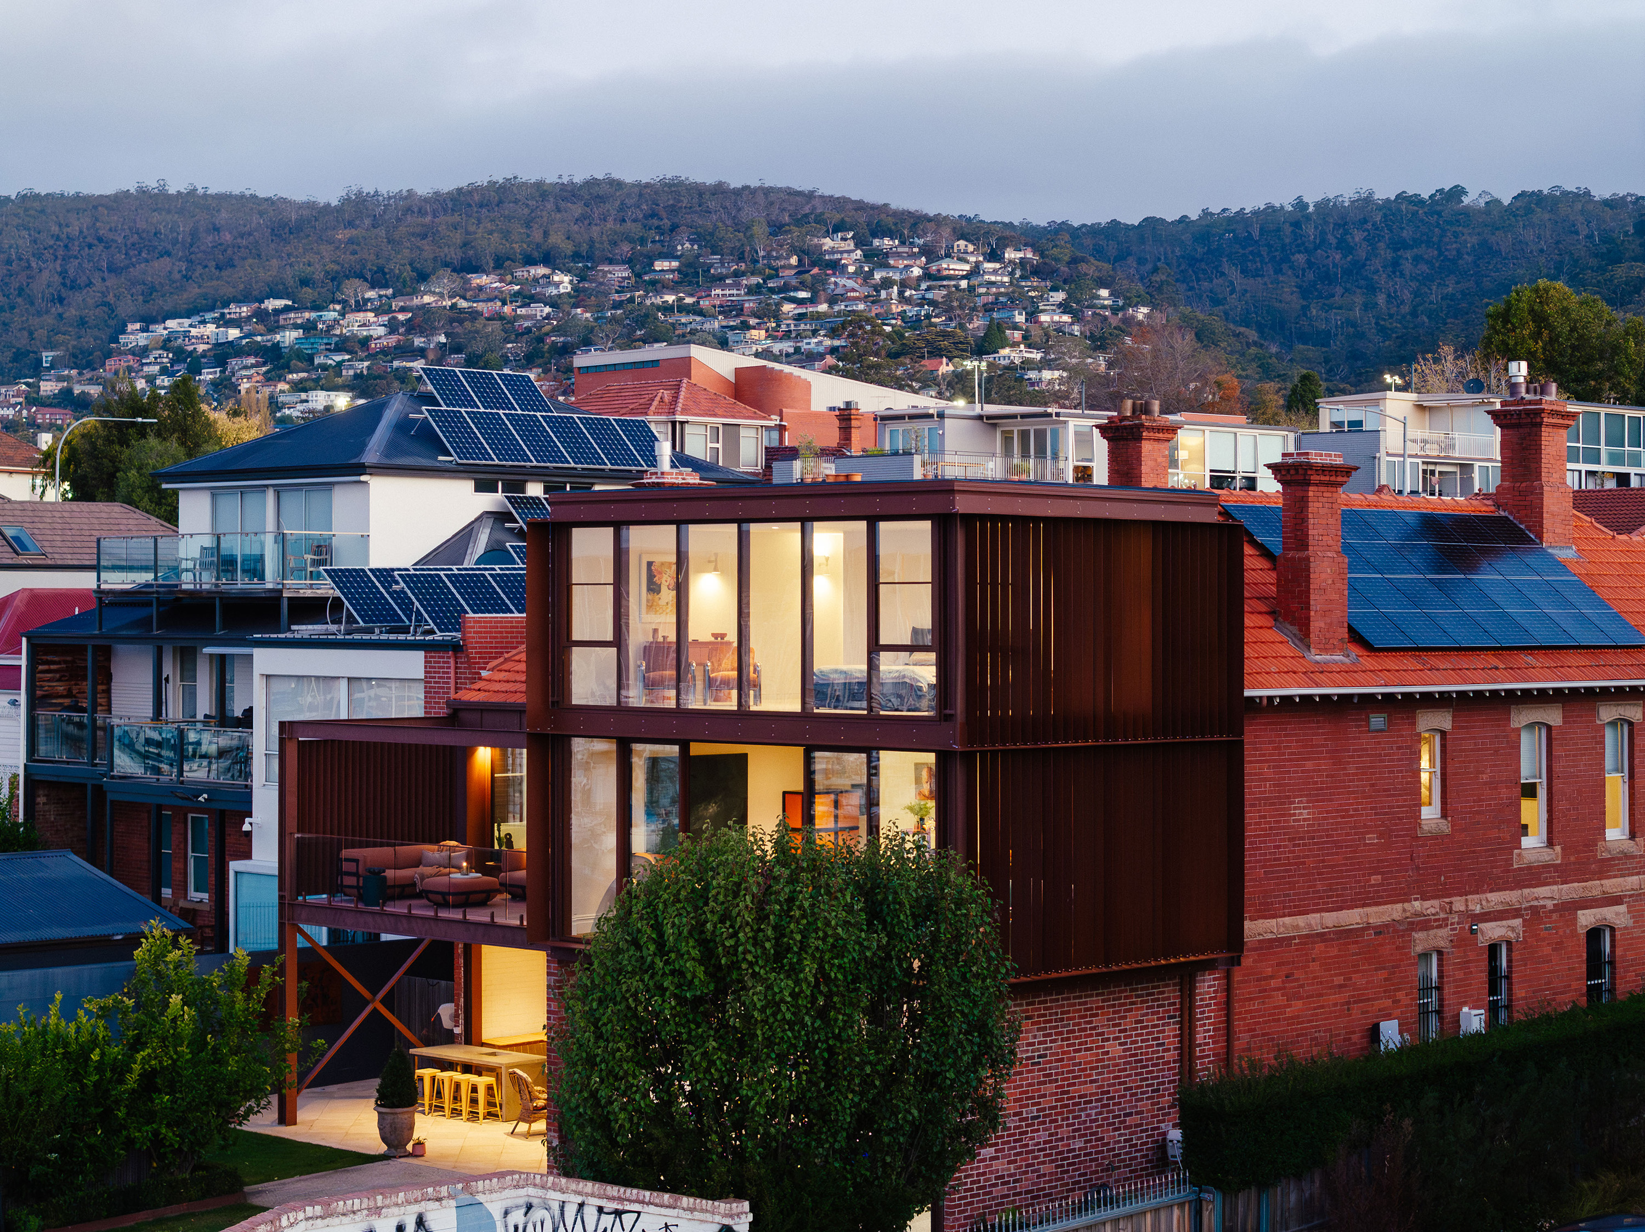
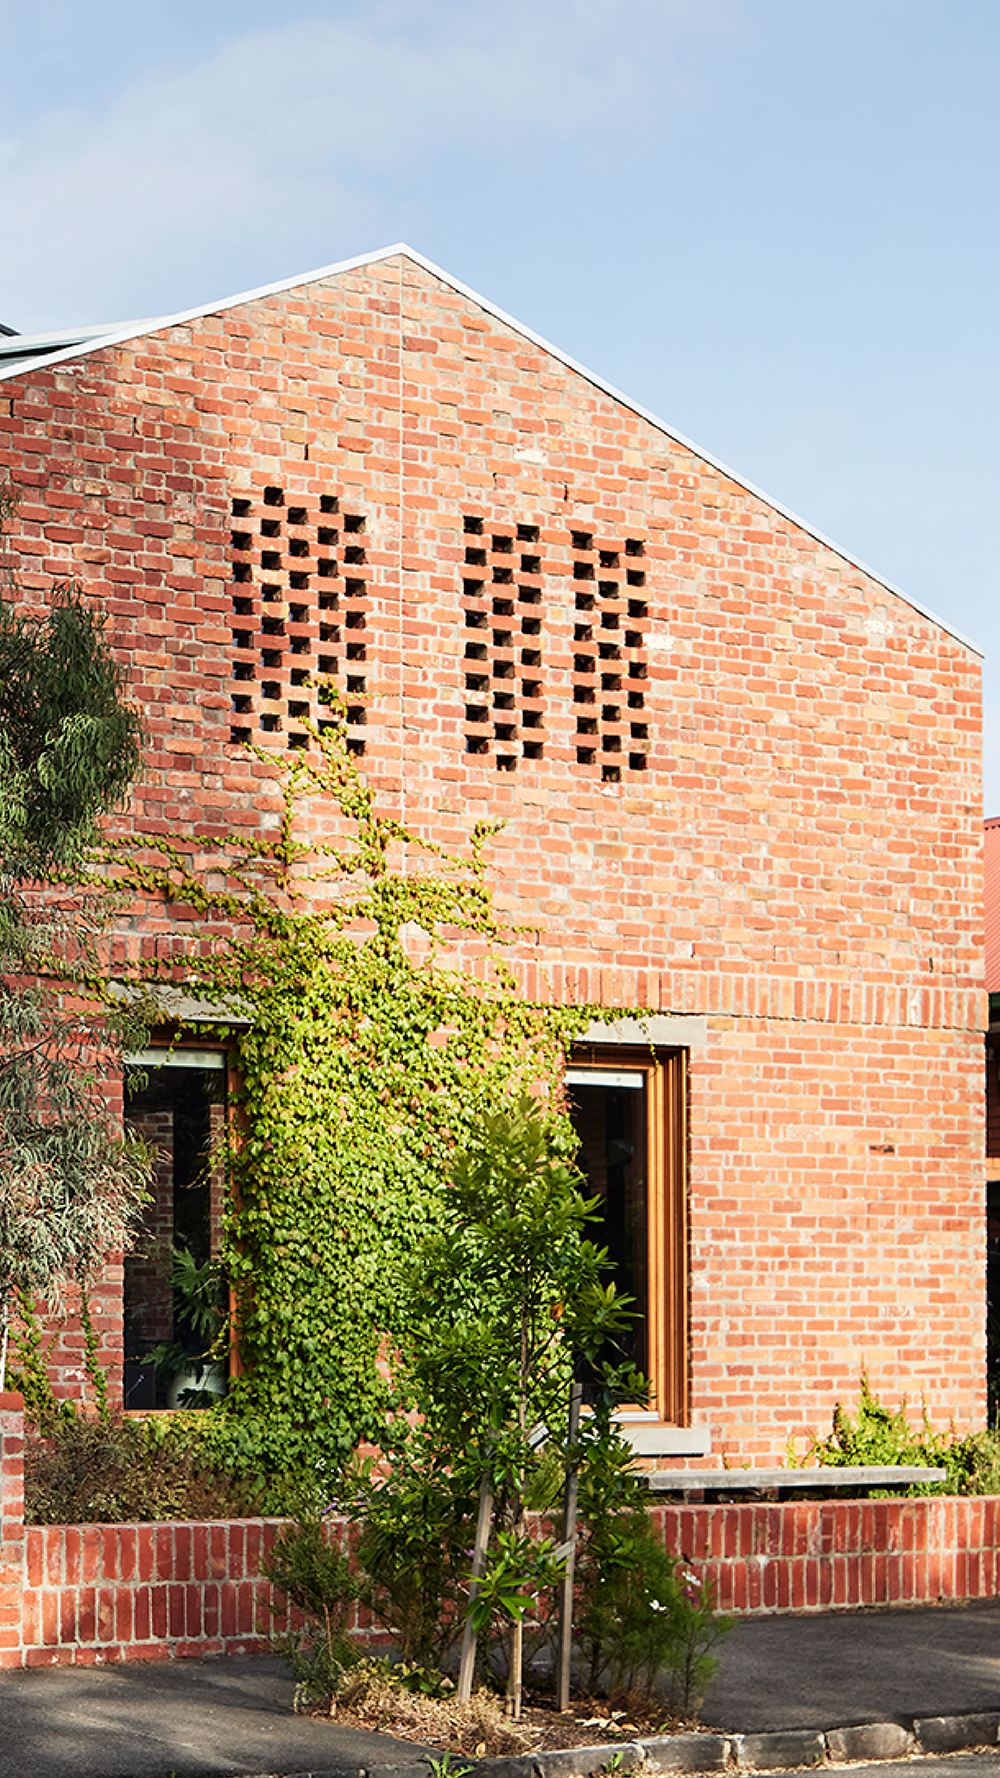
Positioned above the River Derwent, the original Sandy Bay townhouse held a quiet charm, yet its interior was dark, compressed and disconnected from the remarkable outlook beyond. Rather than replace this character, the project preserves the legibility, scale and material presence of the existing building, allowing it to remain a clear and valued part of the streetscape.
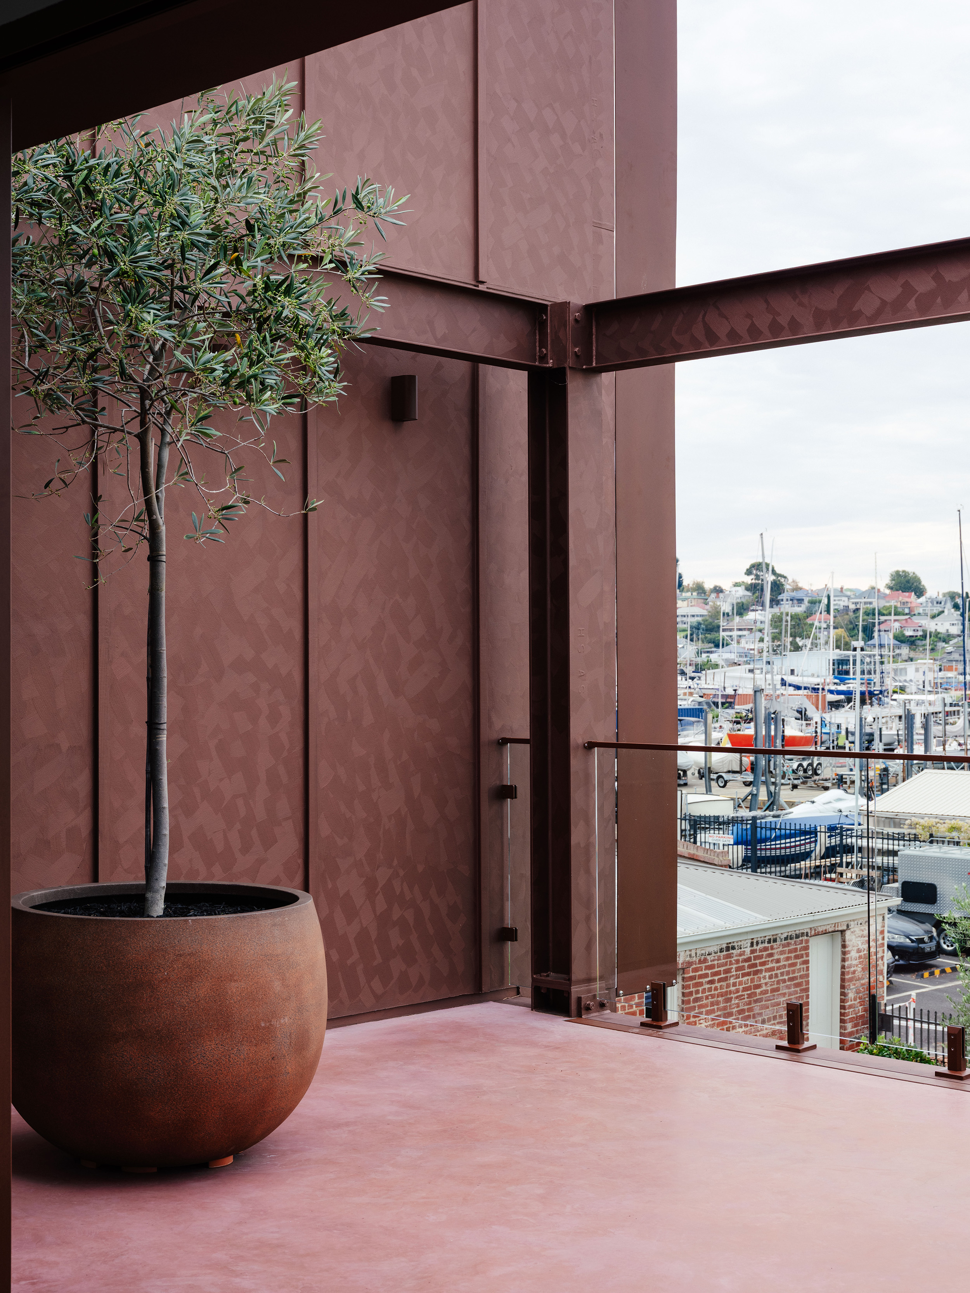
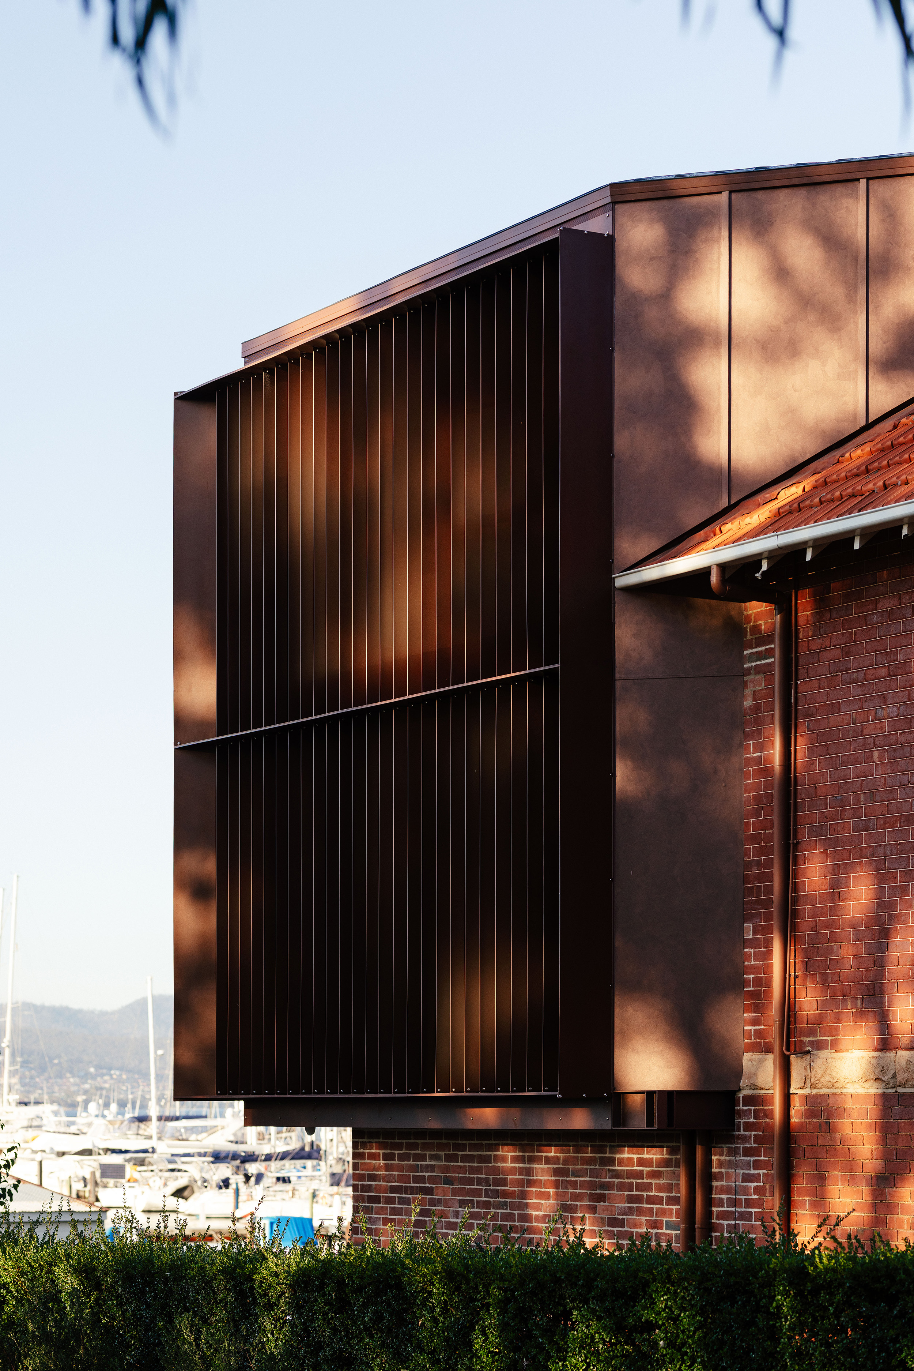
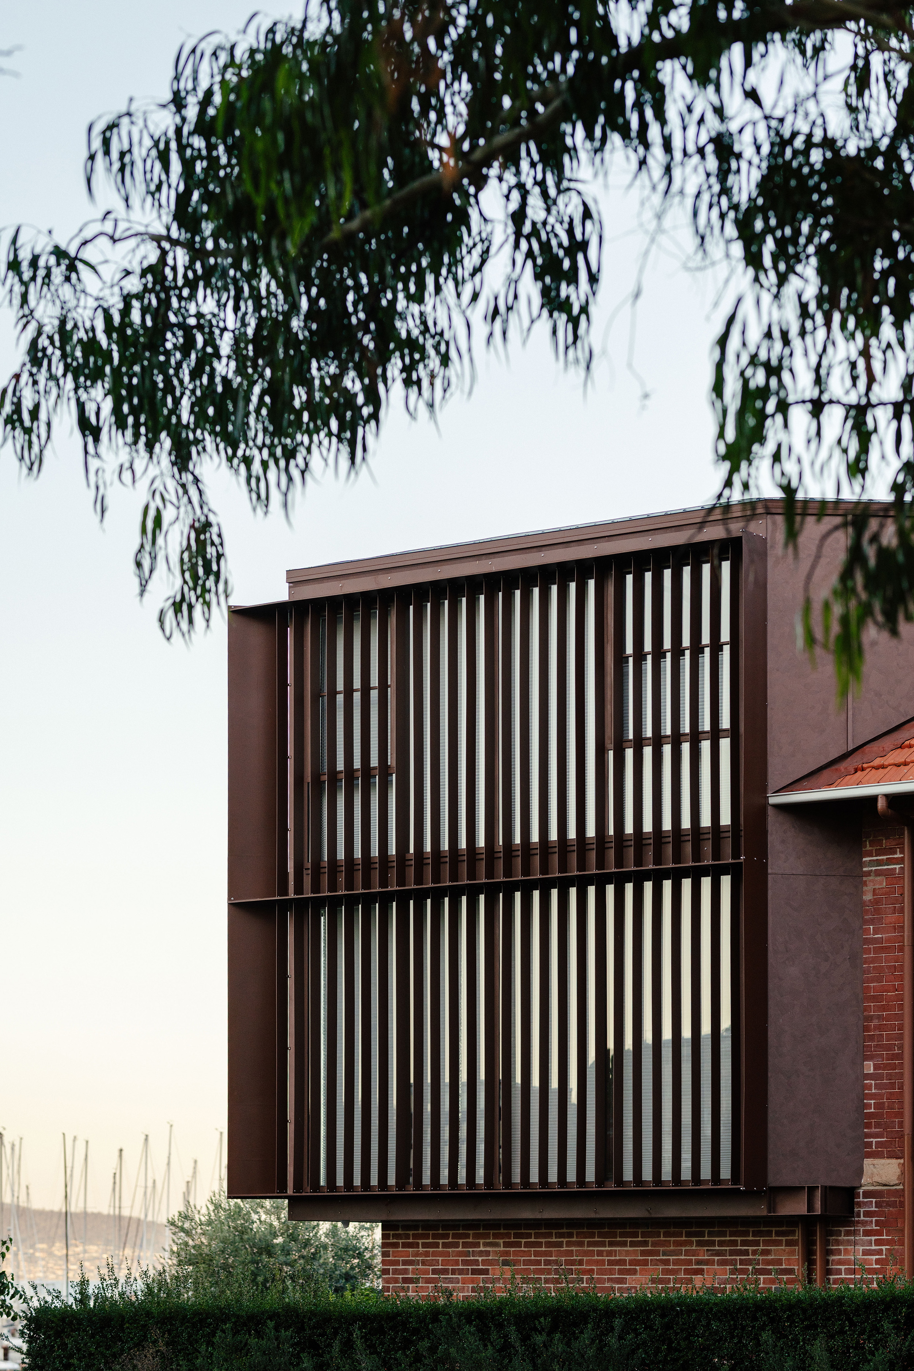
The new addition responds to the original home through tone, weight and proportion rather than imitation. Fibre cement cladding and a custom aluminium awning, finished in a muted rust tone, draw from the warmth of the existing brickwork while clearly identifying the new work as contemporary. The result is a dialogue between old and new, one that respects the heritage fabric without diminishing it through mimicry.
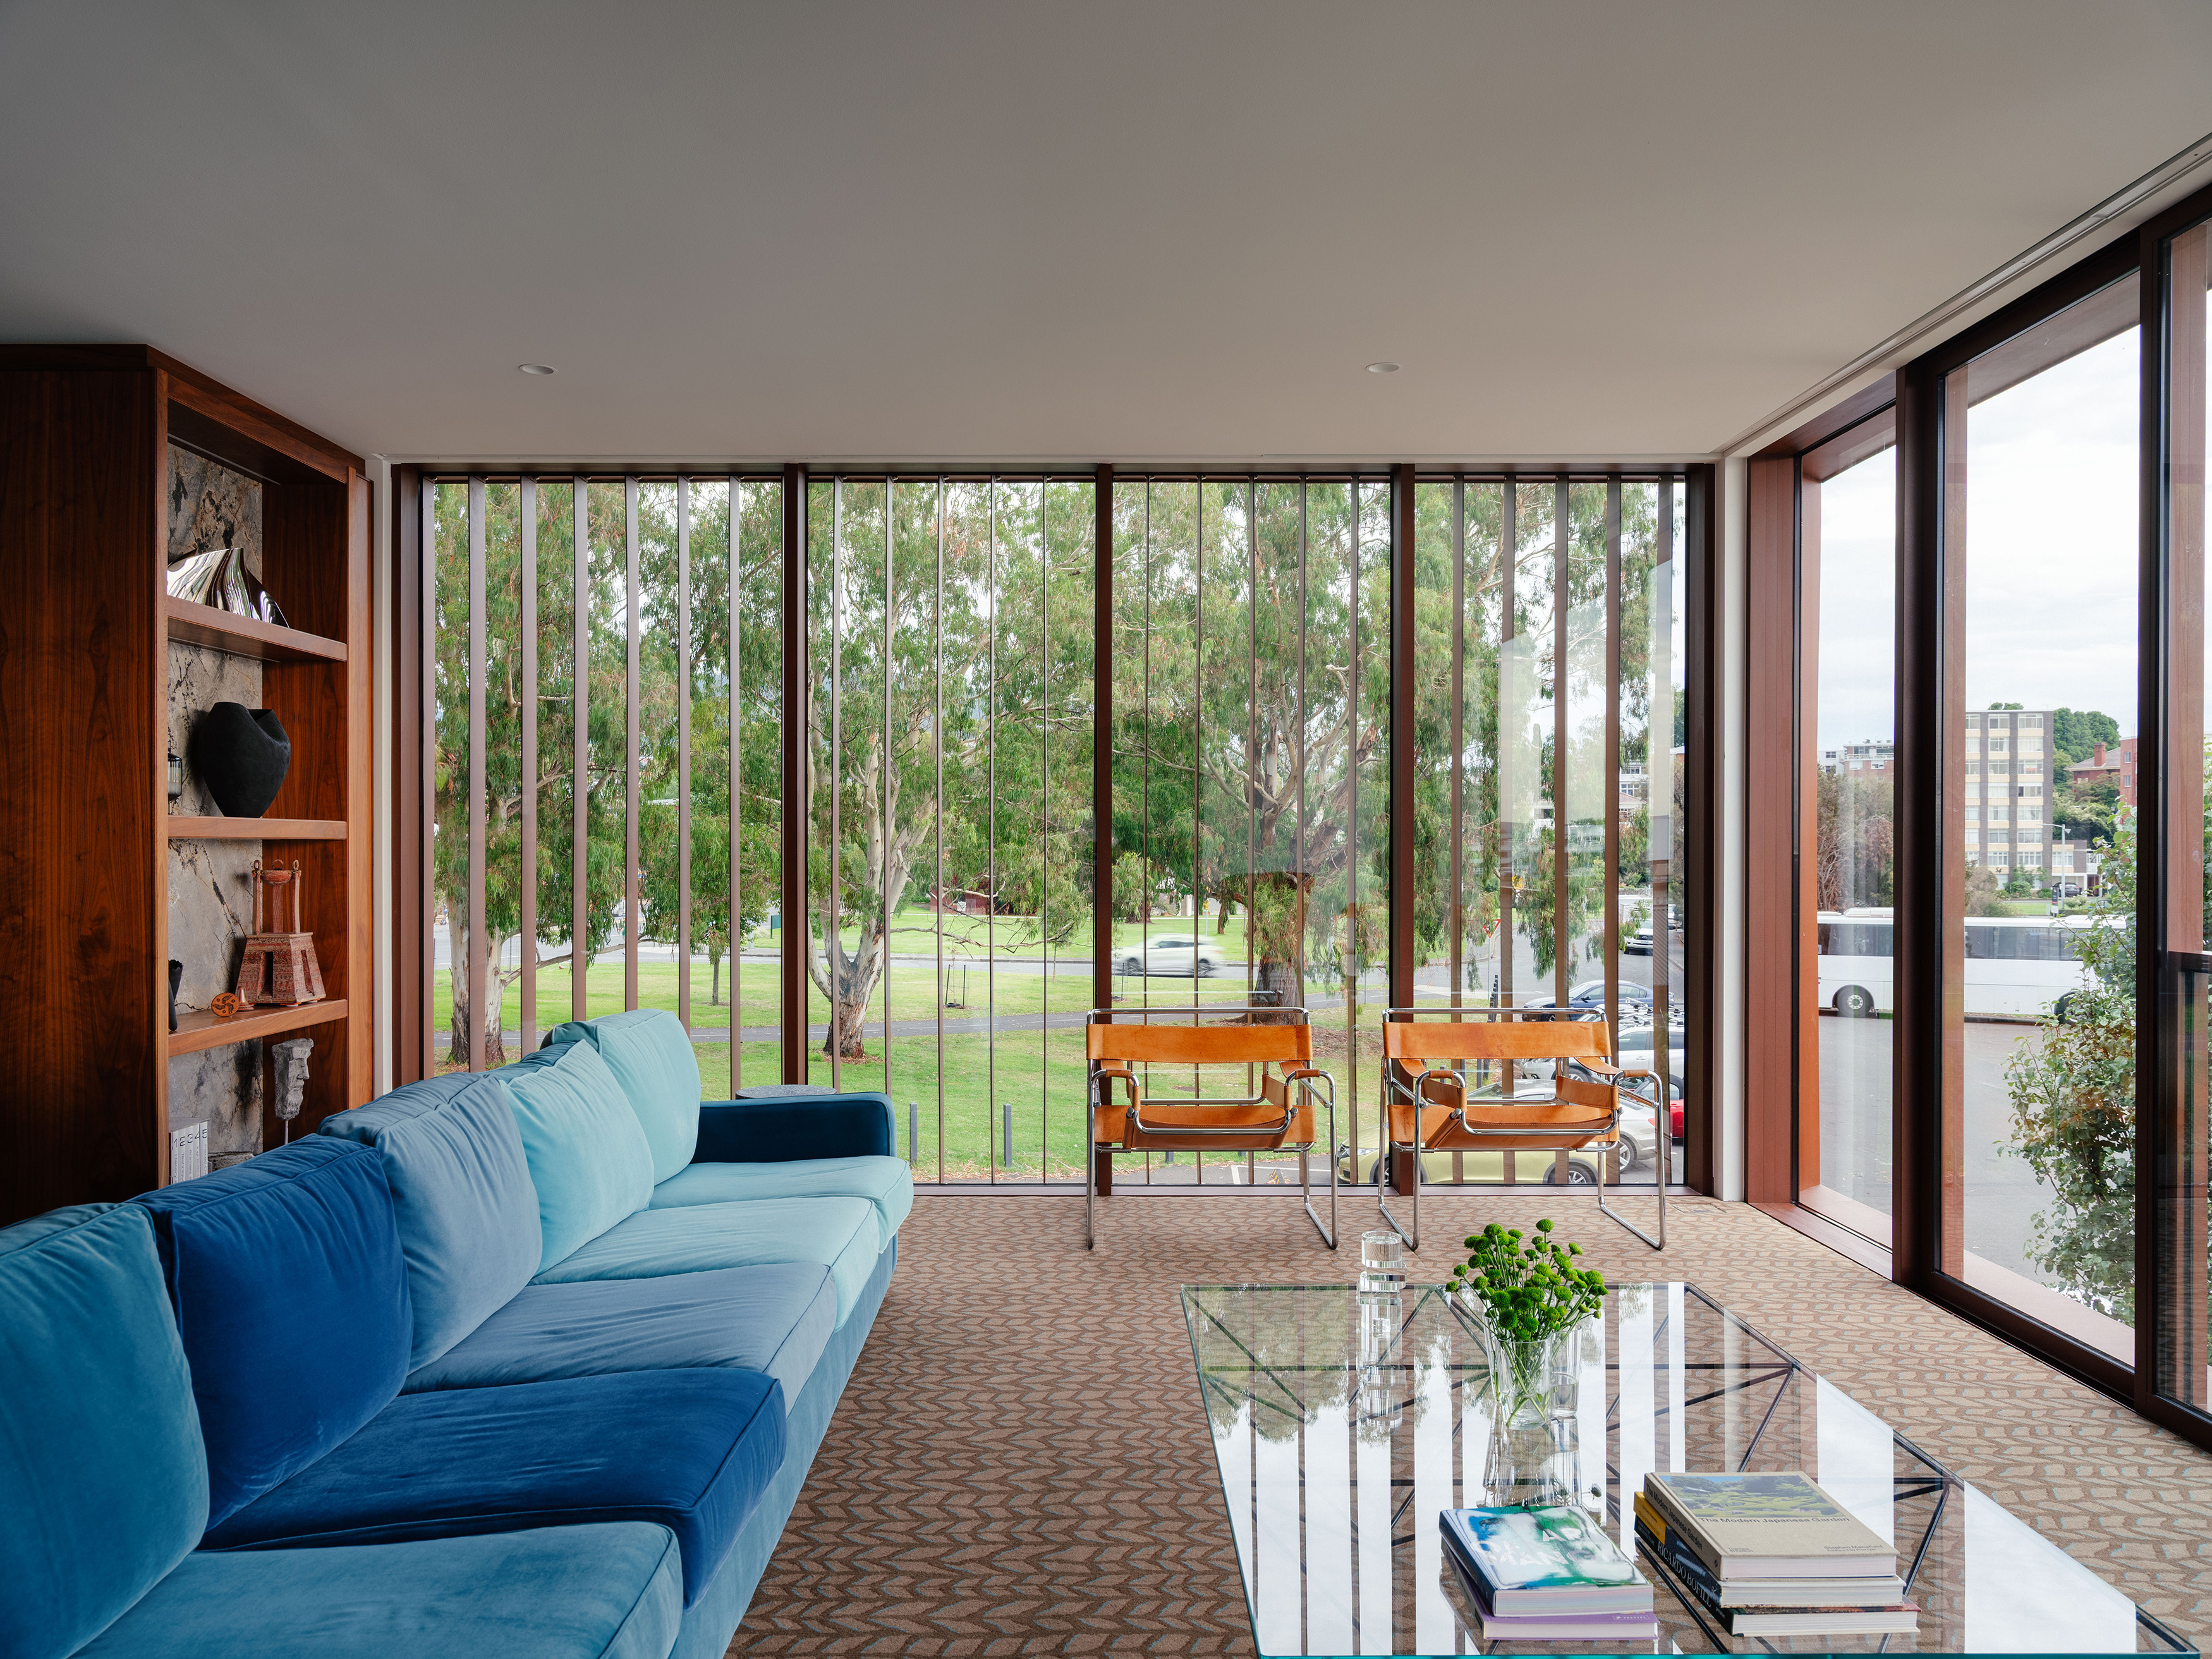
Strict planning controls, sightline requirements and height restrictions shaped a disciplined architectural response. A monolithic upper form, softened by a large awning and calibrated shading fins, mediates between preservation and performance. These fins filter summer sun, invite winter light deep into the plan, and create a shifting pattern of light and shadow that connects the interior to the passing day and season.
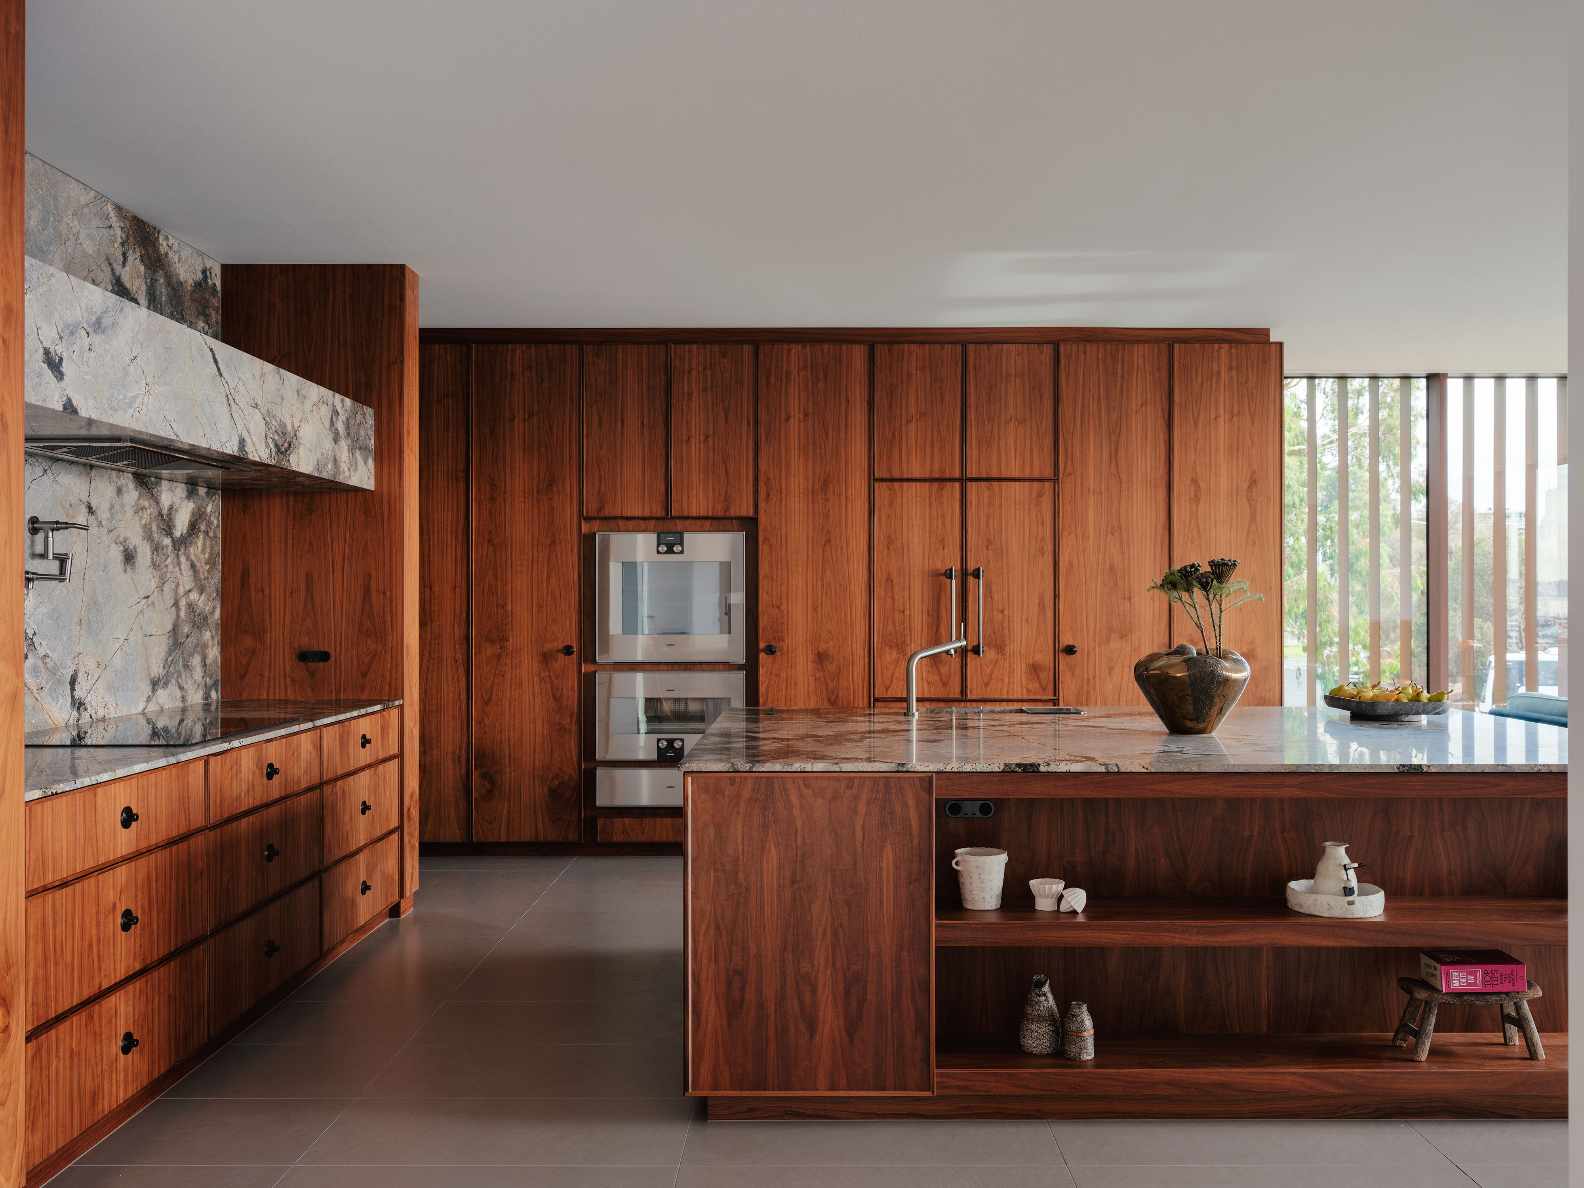
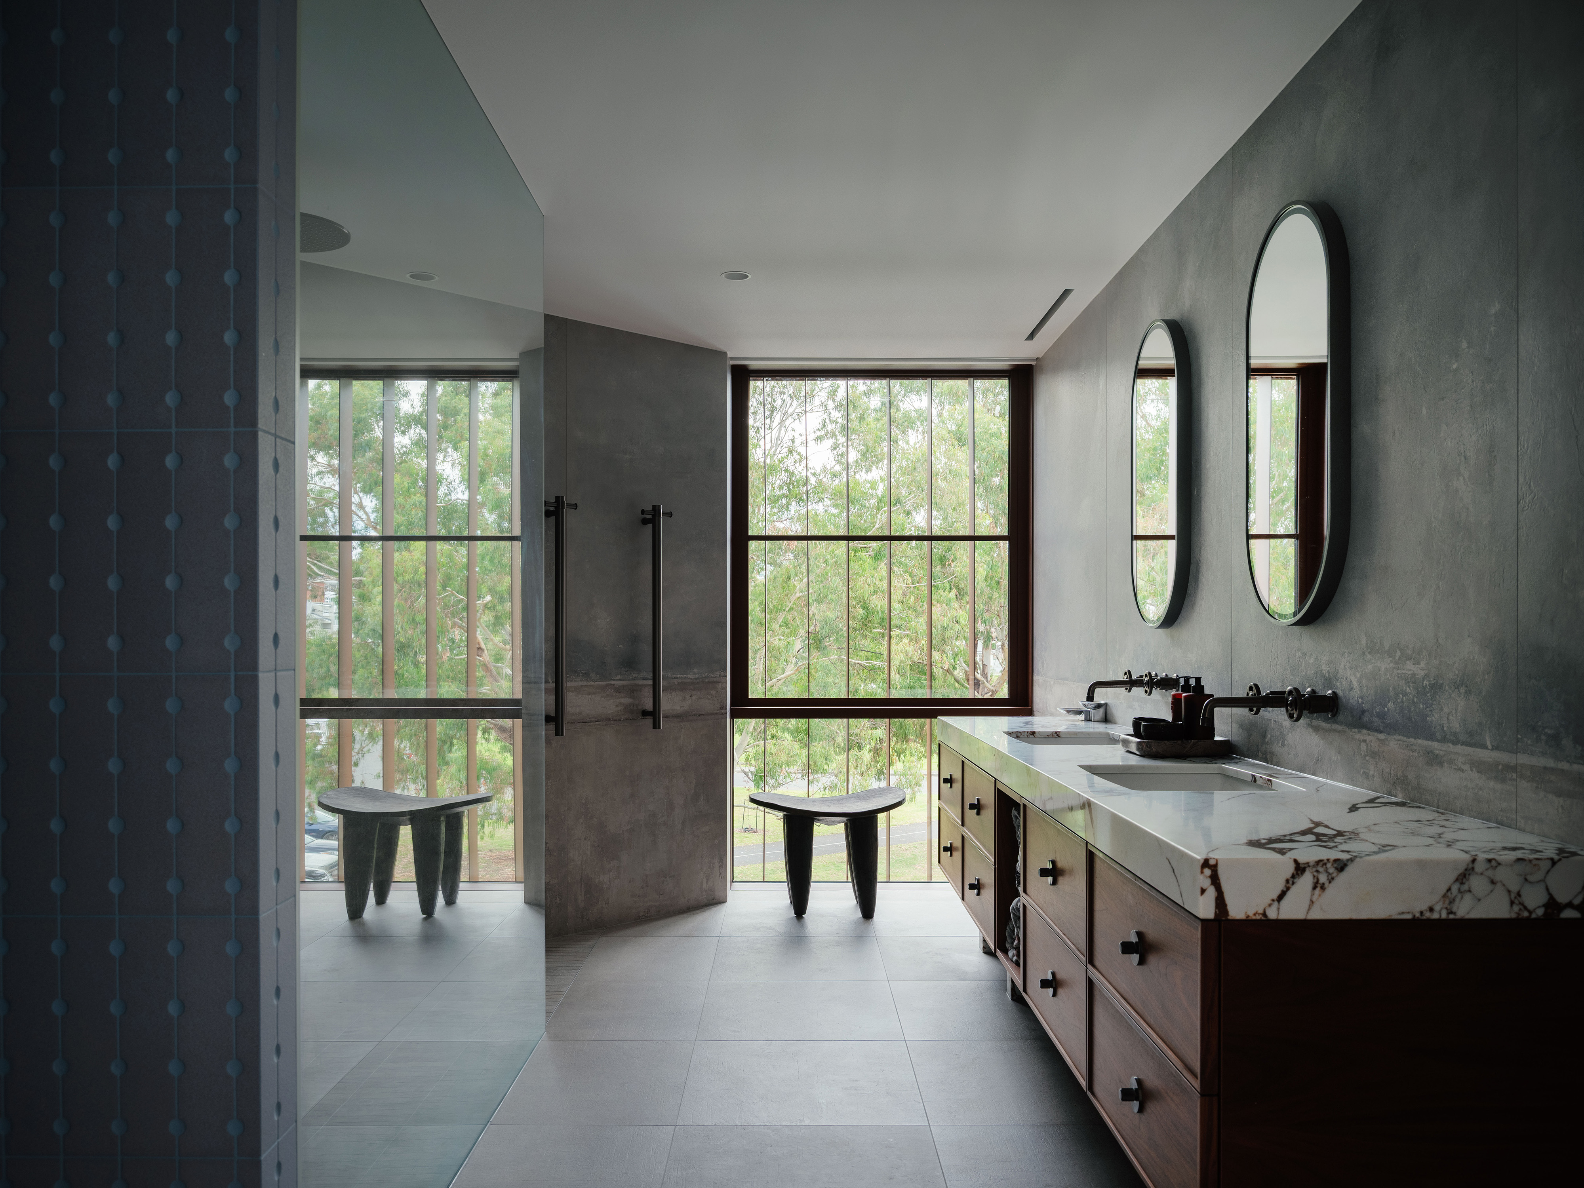
The interior material palette was developed by one of the clients, interior designer Asimina Marios of Unique Floors Design, who worked within the spatial framework of our architecture to select honest, tactile materials that echo the robust nature of the exterior. The result is a home that feels cohesive from the street all the way through to the kitchen bench.
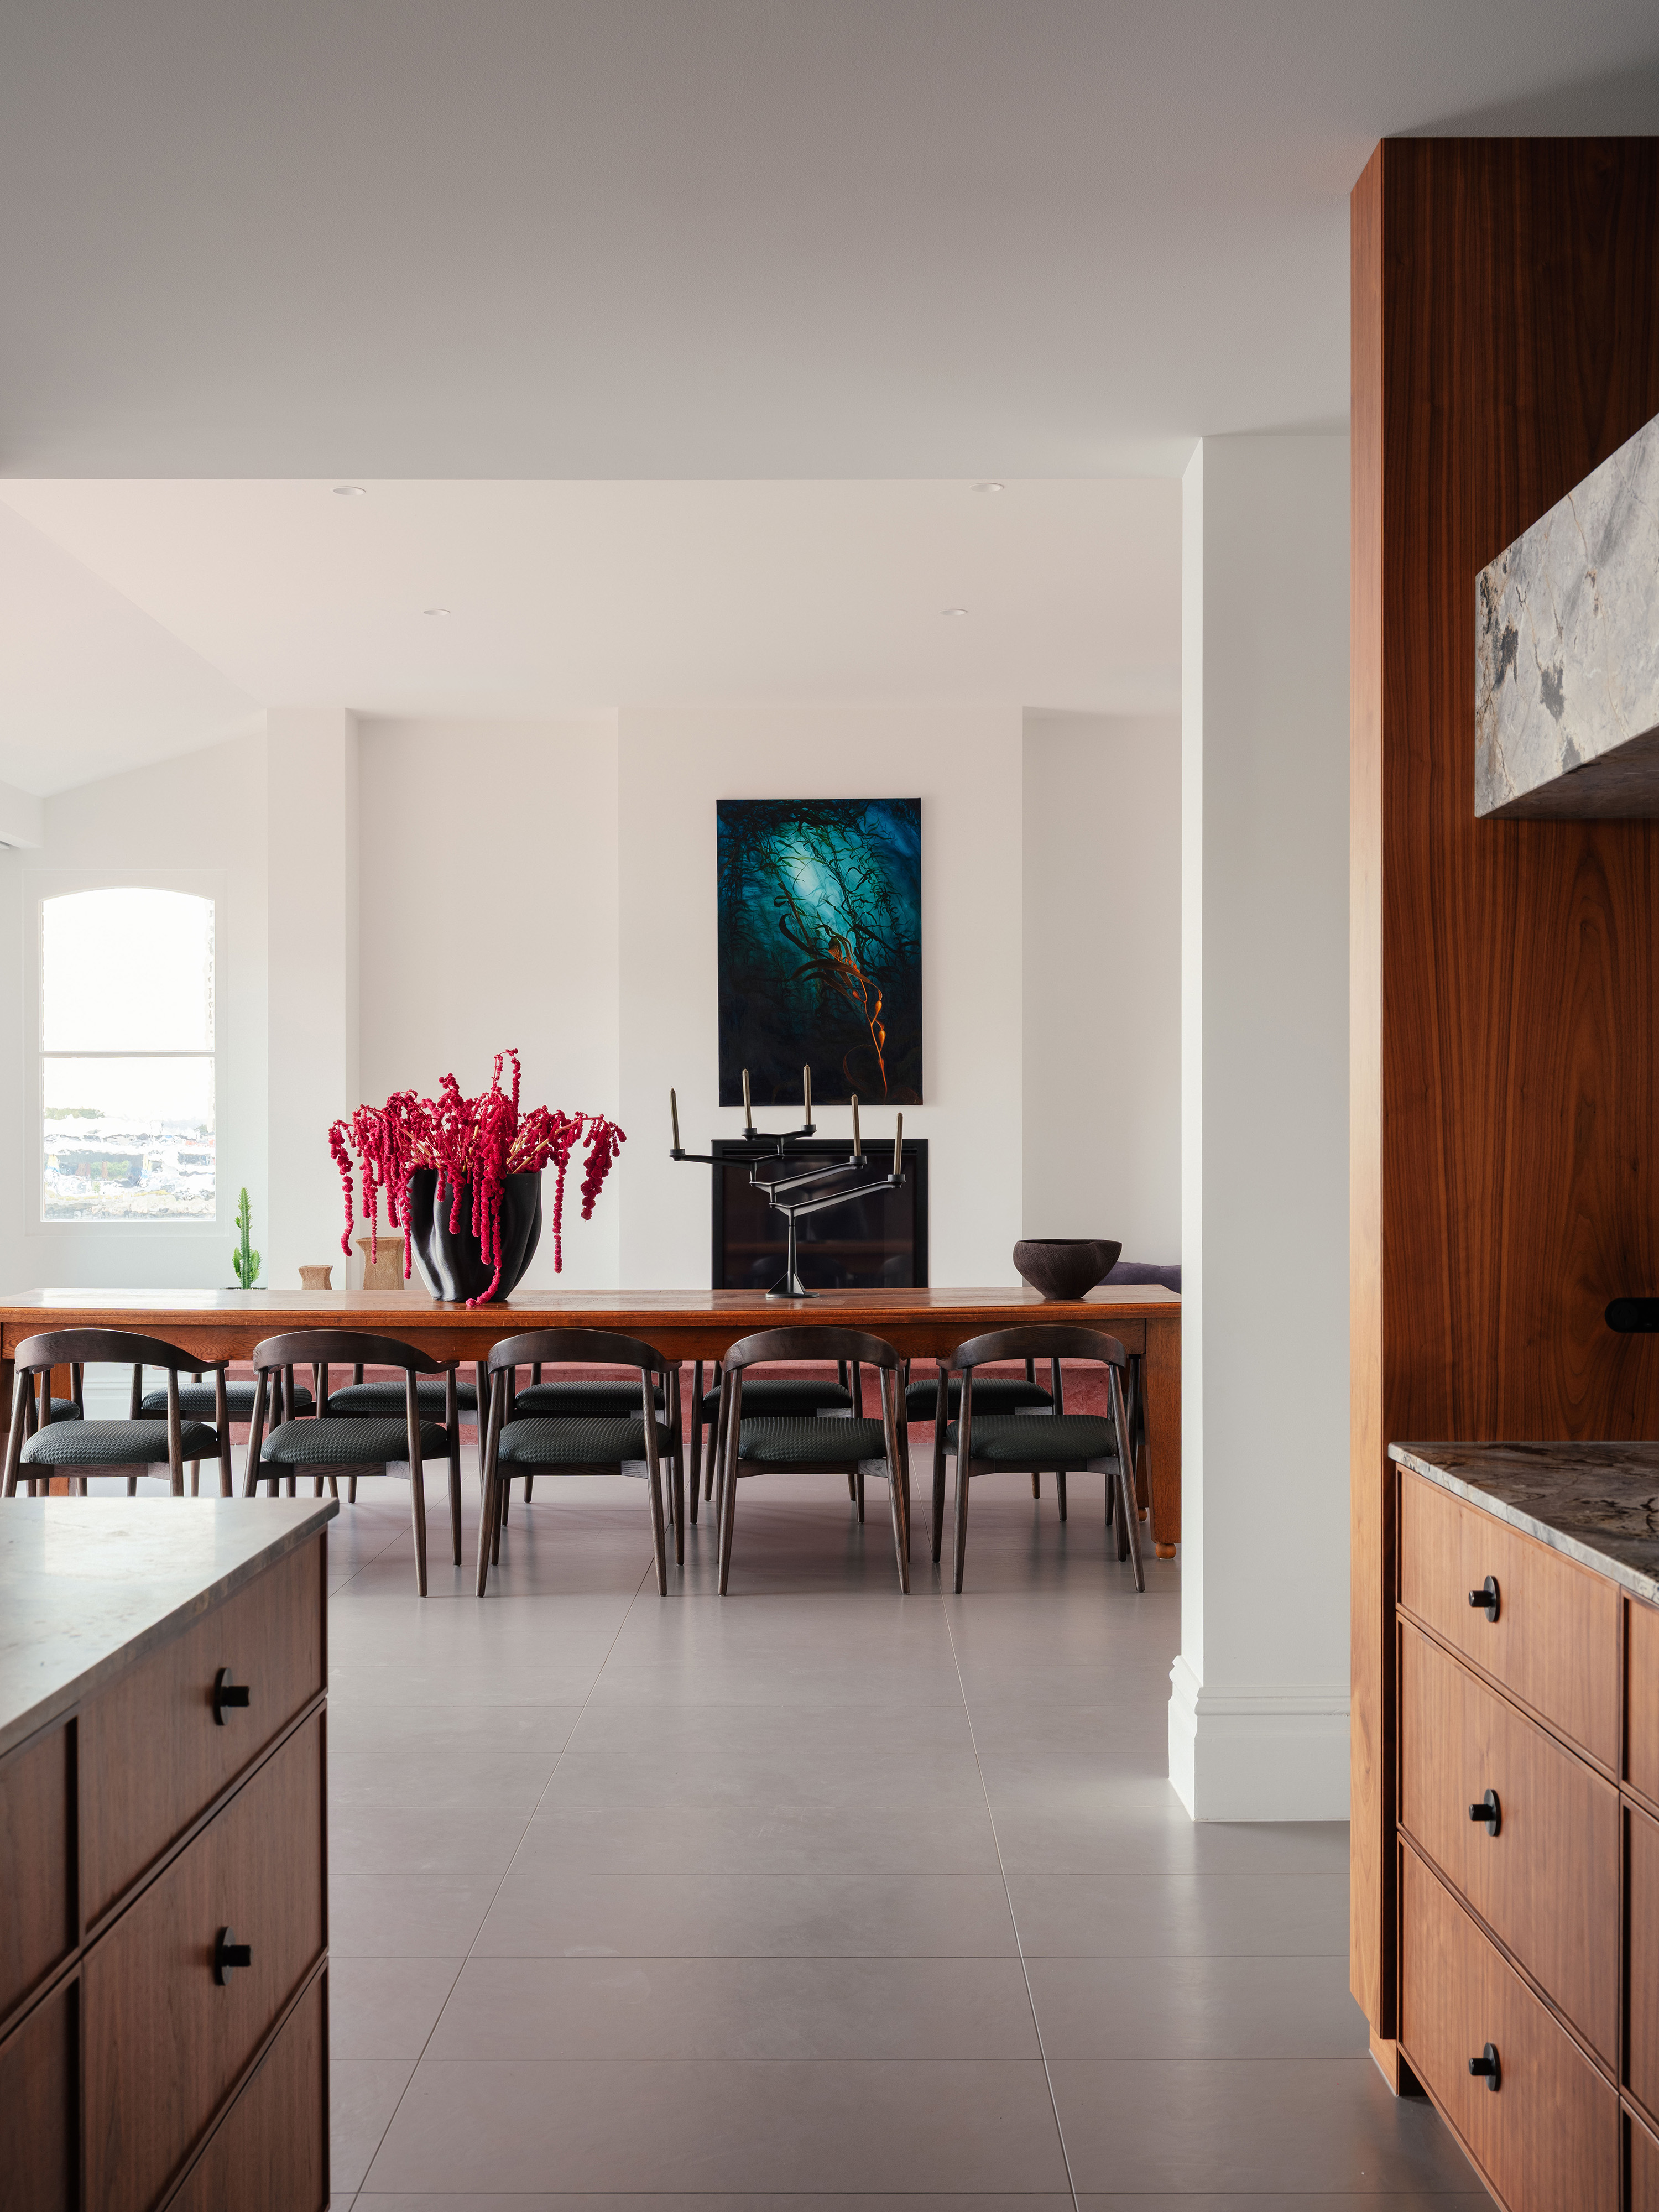
At its heart, Moor House is designed around intergenerational living. The kitchen, dining space and shared deck form a communal threshold between two connected homes, drawing family together around meals, conversation and views to the water. Private bedrooms, separate living spaces and a secondary kitchenette provide autonomy and retreat, allowing the house to support both togetherness and independence, now and into the future.
For a client with a deep connection to sailing, the River Derwent is more than a view. It is an organising force. The living spaces open toward the marina and water beyond, transforming a once inward-looking house into a generous, light-filled home shaped by outlook, family and the changing conditions of its coastal setting.
Moor House